Save
Ask
Tour
Hide
Share
$524,880
9 Days On Site

1527 Council Bluff Lane
North Las Vegas, NV 89031

For Sale|Single Family Residence|Active
4
Beds
3
Total Baths
2
Full Baths
1
Partial Bath
1,722
SqFt
$305
/SqFt
1994
Built
Subdivision:
Eldorado 3-Rcl #8
County:
Clark
Listing courtesy of Orange Realty Group LLC (702) 617-0000
Call Now: 702-553-3109
Is this the listing for you? We can help make it yours.
702-553-3109
1527 Council Bluff Lane1527 Council Bluff Lane1527 Council Bluff Lane1527 Council Bluff Lane
Save
Ask
Tour
Hide
Share

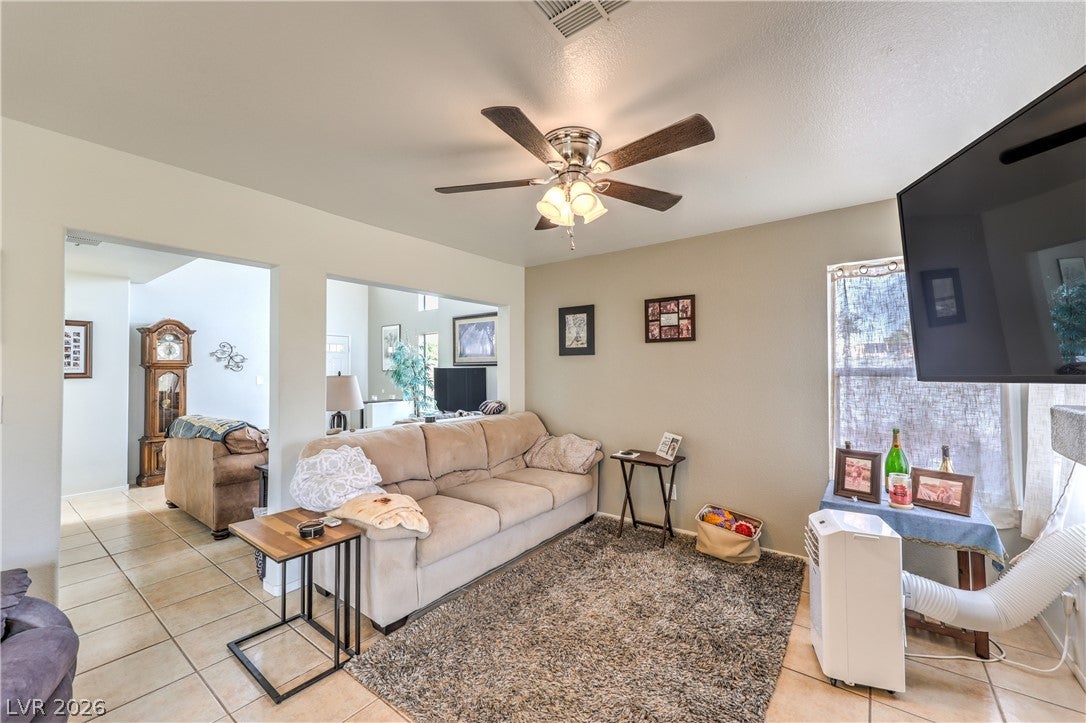
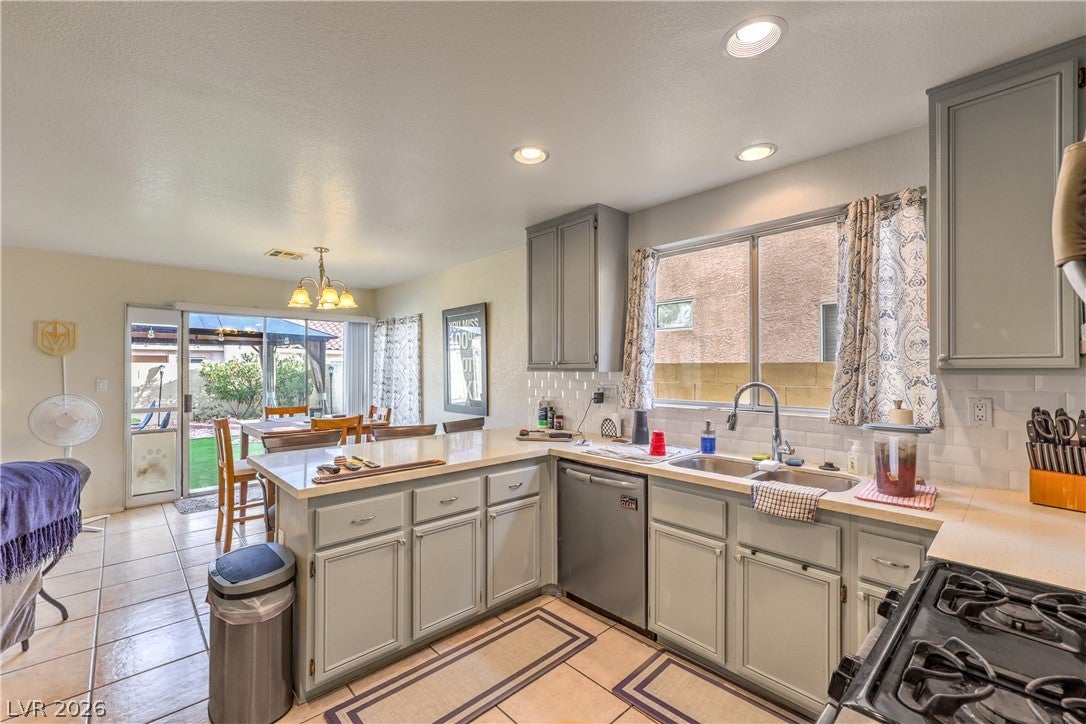
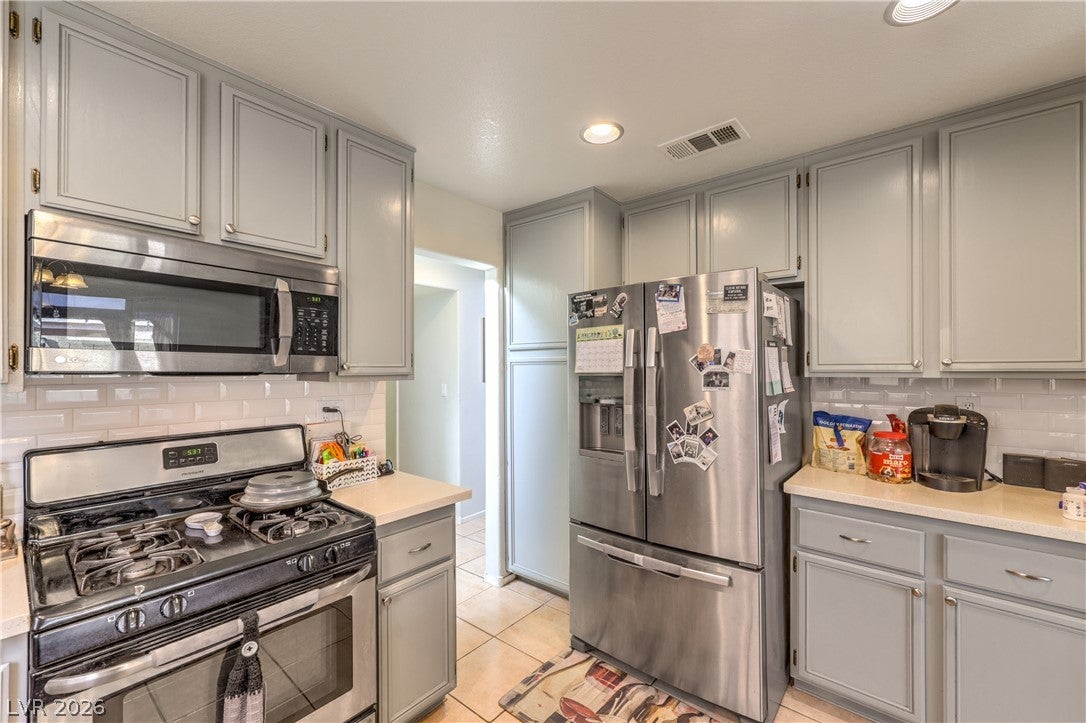
Welcome to this spacious two-story home tucked into the established Eldorado community of North Las Vegas, offering 4 bedrooms, 2.5 baths and 1,722 sq ft of living space, this home delivers the flexible floor plan buyers are looking for with room to live, work and entertain. The inviting two-story design creates a bright, open feel, with generous living areas, soaring ceilings and a comfortable flow between the main living spaces. The kitchen is positioned for everyday convenience and entertaining, while the family room provides a welcoming gathering space. Upstairs, the generously sized bedrooms offer privacy from the main living areas, including a primary suite designed for a relaxing retreat. Outside, provides a private setting with room to enjoy the Las Vegas sunshine, create an outdoor entertaining area or personalize the landscape to your own style. An attached garage adds everyday convenience and valuable storage. This home offers the best of a residential neighborhood setting while keeping everyday conveniences close at hand. Parks, shopping, dining and major roadways are all within close proximity, making it convenient to get around North Las Vegas and throughout the Las Vegas Valley.

Save
Ask
Tour
Hide
Share
Listing Snapshot
Price 
$524,880
Days On Site 
9 Days
Bedrooms 
4
Inside Area (SqFt) 
1,722 sqft
Total Baths 
3
Full Baths 
2
Partial Baths 
1
Lot Size 
0.12 Acres
Year Built 
1994
MLS® Number 
2811127
Status 
Active
Property Tax 
$1,507
HOA/Condo/Coop Fees 
$22 monthly
Sq Ft Source 
N/A
Friends & Family
Recent Activity
a week agoStatus changed to Active
a week agoListing updated with changes from the MLS®
a week agoListing first seen on site
General Features
Acres 
0.12
Attached Garage 
Yes
Direction Faces 
North
Disclosures 
Covenants Restrictions Disclosure
Energy Features 
Solar
Garage 
Yes
Garage Spaces 
2
Parking 
AttachedGarageInside EntrancePrivate
Property Sub Type 
Single Family Residence
Sewer 
Public Sewer
SqFt Total 
1722
Style 
TwoStory
Utilities 
Cable AvailableUnderground Utilities
Water Source 
Public
Zoning 
Single Family
Interior Features
Appliances 
DryerDisposalGas RangeMicrowaveRefrigeratorWasher
Cooling 
Ceiling Fan(s)Central AirElectric
Flooring 
CarpetTileVinyl
Furnished 
Unfurnished
Heating 
Natural GasCentral
Interior 
Ceiling Fan(s)
Laundry Features 
Electric Dryer HookupMain Level
Bedroom 2 
Dimensions - 10X11Description - Closet,Upstairs
Bedroom 3 
Dimensions - 10X11Description - Closet,Upstairs
Bedroom 4 
Dimensions - 11X11Description - Closet,Upstairs
Dining Room 
Dimensions - 10X10Description - Dining Area
Family Room 
Dimensions - 10X12Description - Ceiling Fan,Separate Family Room
Kitchen 
Description - Breakfast Bar/Counter,Breakfast Nook/Eating Area,Lighting Recessed,Pantry,Stainless Steel Appliances
Living Room 
Dimensions - 12X12Description - Entry Foyer,Front,Vaulted Ceiling
PrimaryBathroom 
Description - Double Sink,Separate Shower,Separate Tub
PrimaryBedroom 
Dimensions - 12X15Description - Pbr Separate From Other,Upstairs
Save
Ask
Tour
Hide
Share
Exterior Features
Exterior 
Private Yard
Fencing 
BlockBack Yard
Lot Features 
Landscaped
Pool Features 
In GroundPrivate
Private Pool 
Yes
Roof 
Tile
Community Features
Association Amenities 
Basketball CourtPlaygroundPark
Association Dues 
22
Financing Terms Available 
CashConventionalFHAVA Loan
HOA Fee Frequency 
Monthly
Horse Property 
None
Schools
School District
Unknown
Elementary School
Antonello, Lee,Antonello, Lee
Middle School
Cram Brian & Teri
High School
Legacy
Listing courtesy of Orange Realty Group LLC (702) 617-0000


Listing information is provided by Participants of the Greater Las Vegas Association of Realtors. IDX information is provided exclusively for personal, non-commercial use, and may not be used for any purpose other than to identify prospective properties consumers may be interested in purchasing. Information is deemed reliable but not guaranteed. Copyright 2026, Greater Las Vegas Association of Realtors.
Last checked: 2026-09-04 05:54 AM UTC

Neighborhood & Commute
Source: Walkscore
Save
Ask
Tour
Hide
Share